Ground floor
Open kitchen, dining and lounge spaces, a separate scullery, covered patio, guest WC and direct access from the double garage.

Modern farmstead living
A 240 m² double-storey home that gives the ground floor to generous social living and the upper floor to three private bedrooms. Once this design is selected, it leaves the current collection and another original Helmsley home is developed in its place.
Move between the furnished ground floor, furnished first floor where applicable, and the official area schedule supplied for this design.
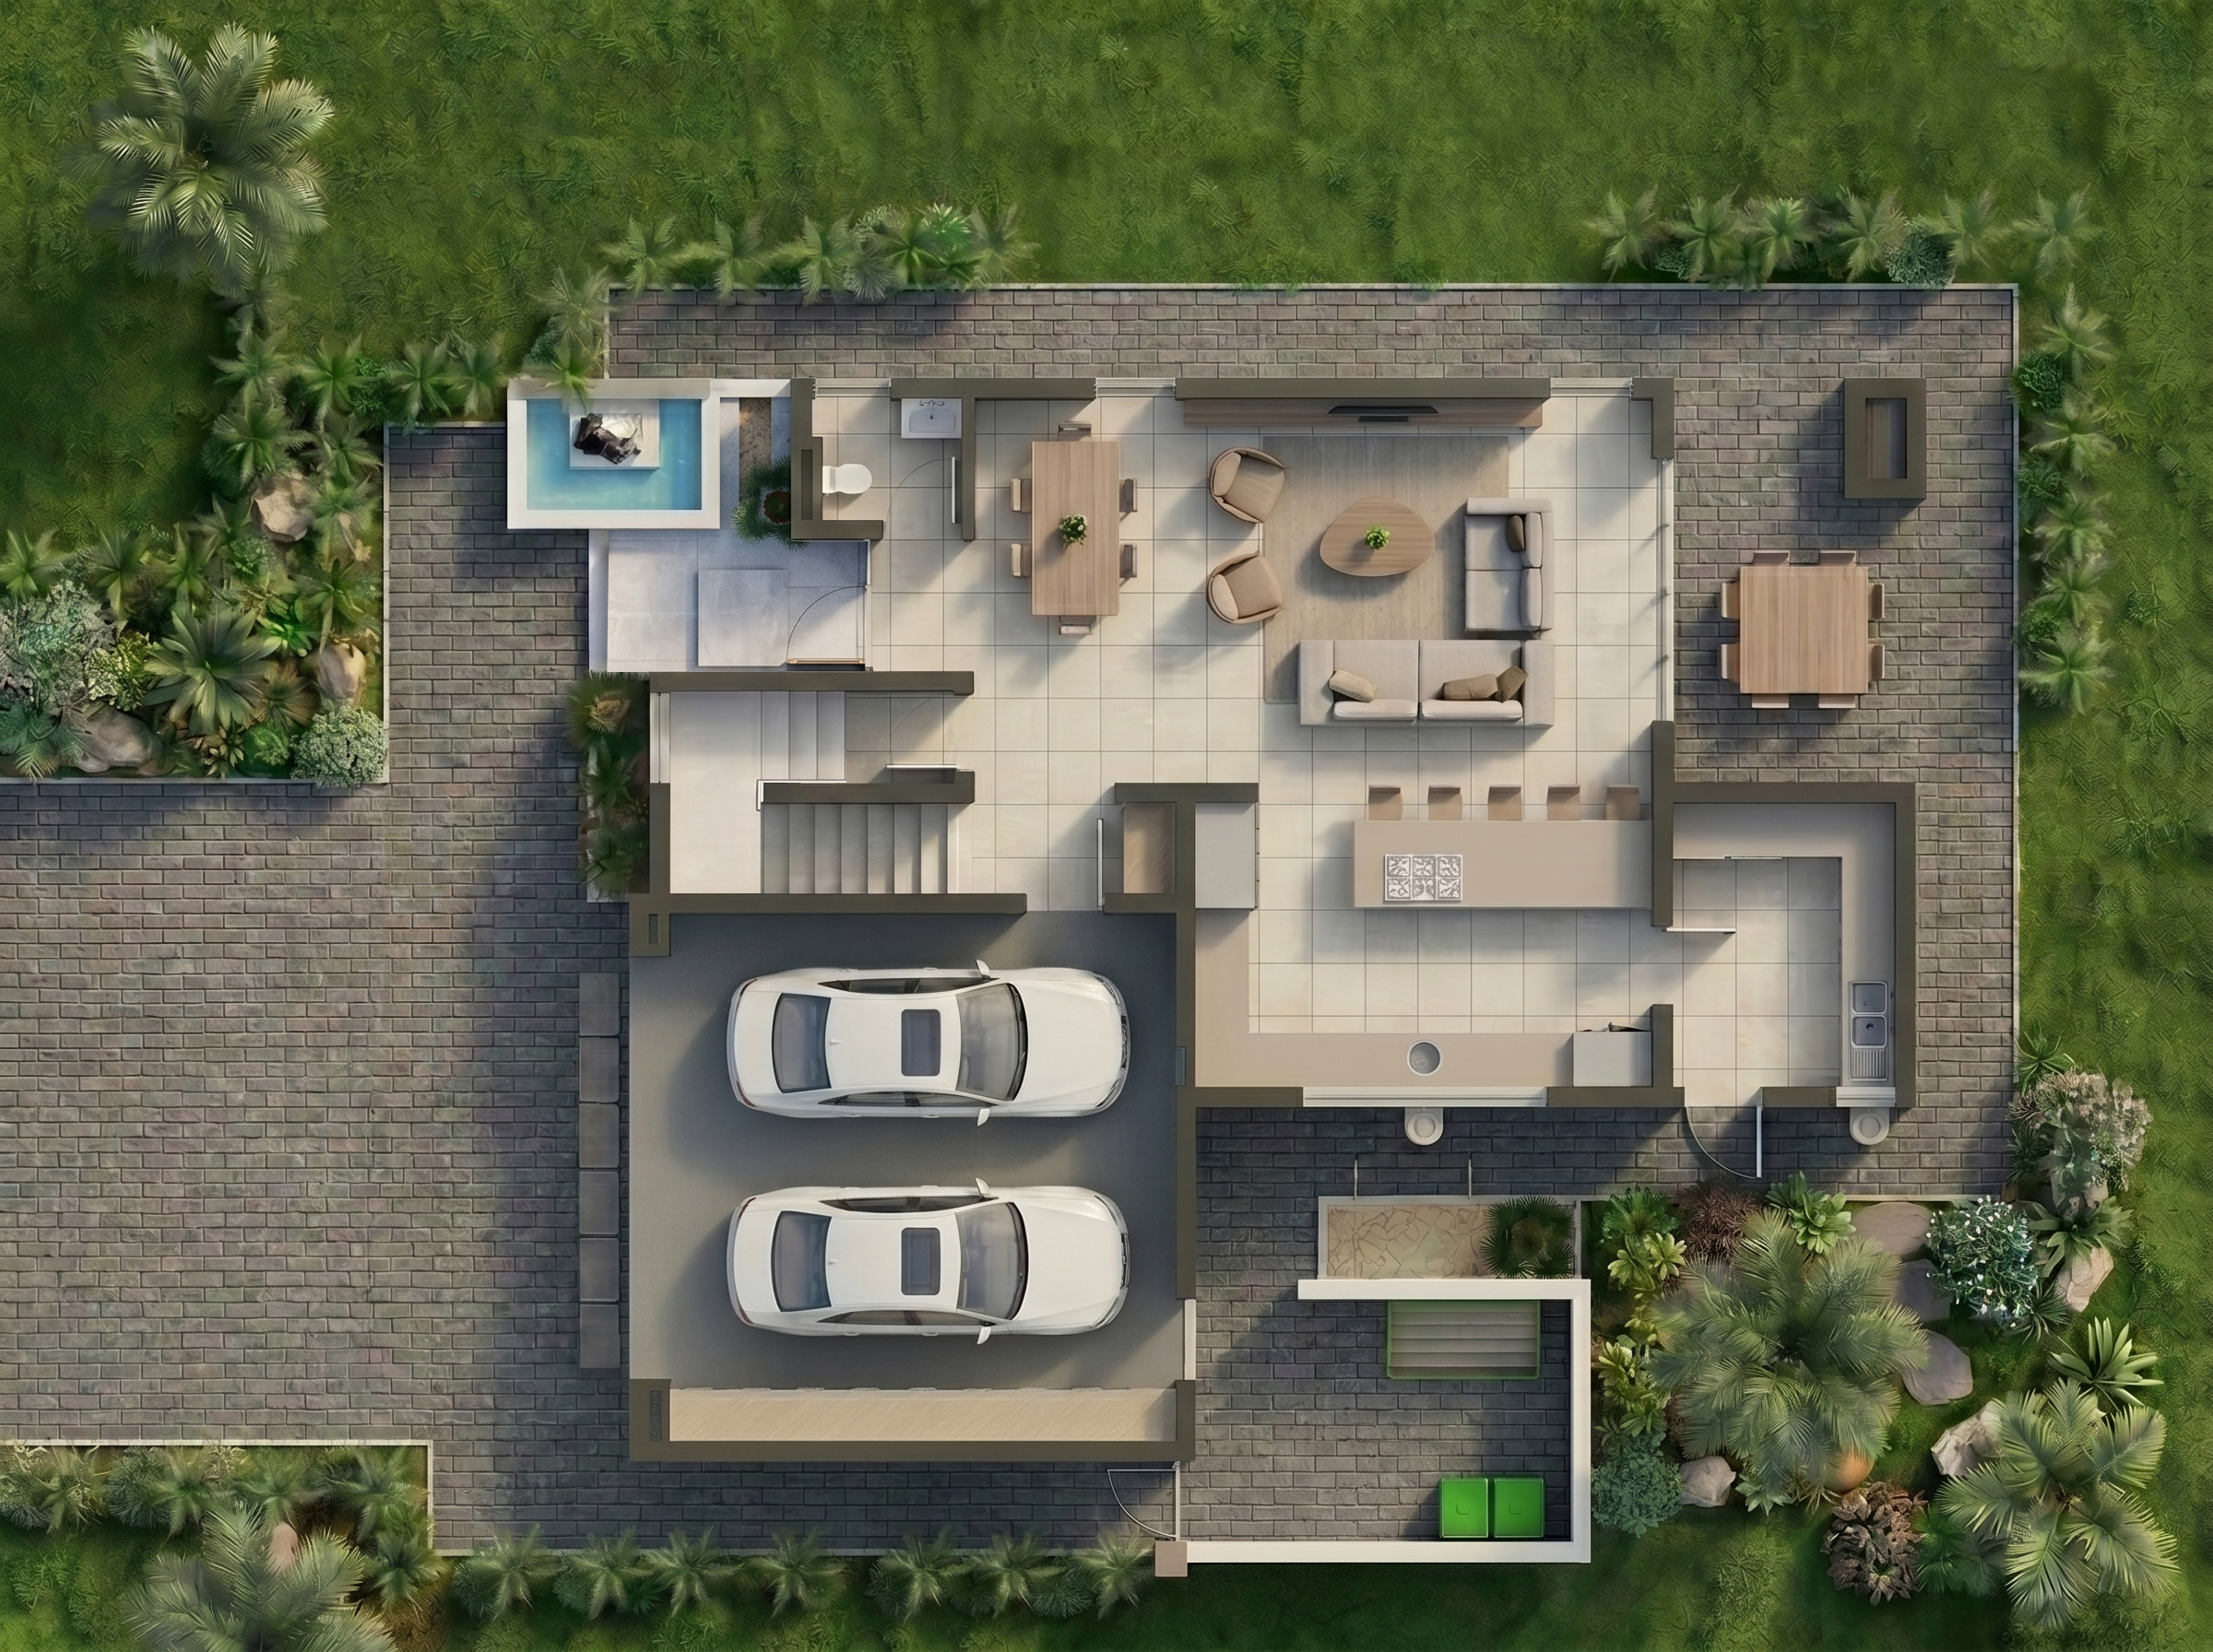
House Type E · Plans, dimensions and furniture are indicative until checked against the signed construction set.
Open kitchen, dining and lounge spaces, a separate scullery, covered patio, guest WC and direct access from the double garage.
Three bedrooms upstairs, including a main suite with walk-in closet, en-suite bathroom and private balcony, plus a shared full bathroom.
You do not need to decide where this design fits before falling in love with it. Start with the home, then let the professional team work through the right siting response.
Reserve the one-off home before it leaves the collection.
Explore live availability and select the outlook and position that suit you.
Orientation, levels, setbacks and the final specification are professionally resolved.
A coordinated build route delivers convenience without giving up individuality.
Ask the estate team about reserving this design, choosing a homesite and the low-fuss path from plan to finished home.
Private sales concierge
Tell us what you are looking for. Your enquiry will be handled personally by the estate sales team.